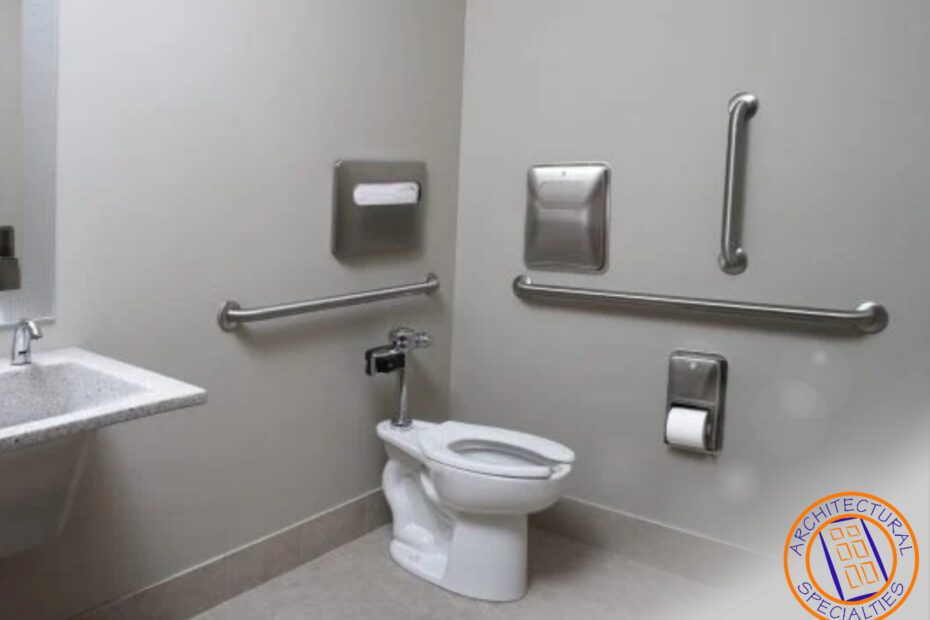
ADA restroom design is about much more than choosing the right fixtures. It requires thoughtful coordination between layout, accessibility, product selection, and long-term maintenance to create a restroom that works well for every user. For facility managers, architects, and operations directors, the goal is not simply checking a compliance box. It’s creating a space that supports accessibility, promotes smooth traffic flow, reduces maintenance challenges, and delivers a positive experience for employees, customers, patients, students, and visitors alike.
At Architectural Specialties, we help organizations approach ADA restroom projects with the bigger picture in mind. Through cost estimating, material take-offs, product supply, and installation services, our team supports Division 10 and building specialty product needs, including commercial restroom accessories, toilet partitions, grab bars, mirrors, changing stations, signage, lockers, corner guards, fire protection products, and mailboxes. Successful restrooms are rarely the result of a single product choice. They are the outcome of careful planning and coordination from start to finish.
What Makes an ADA Restroom Layout Successful?
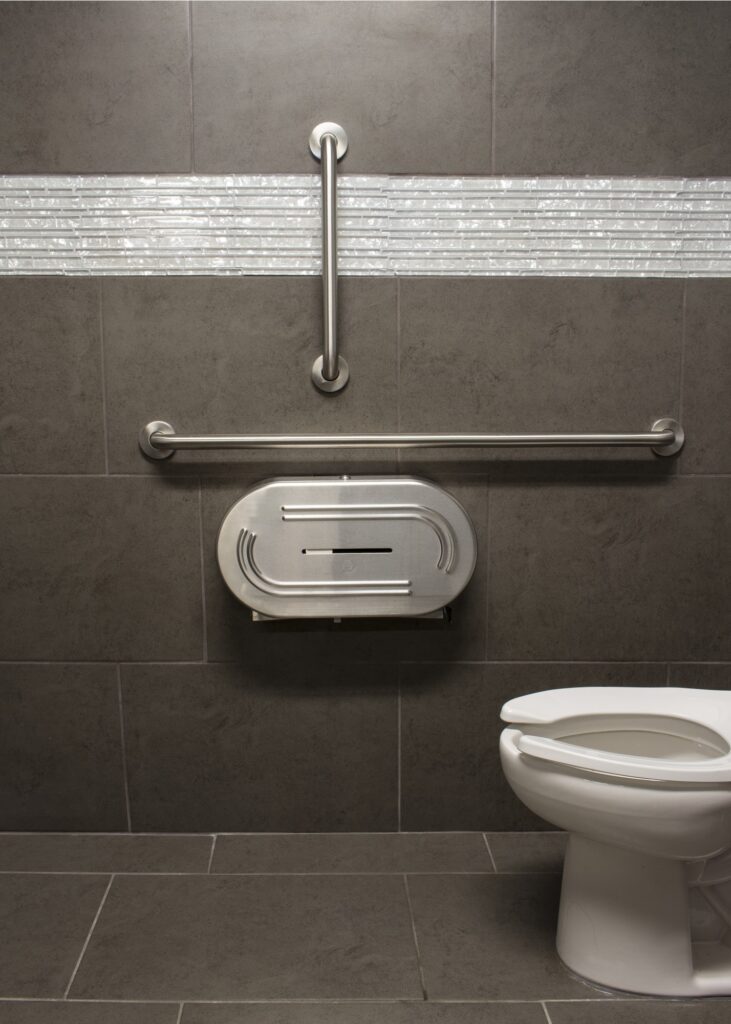
A successful ADA restroom layout is one where every component works together seamlessly. Clearances, fixture locations, door swings, accessories, and maintenance access all play a role in determining whether a restroom truly meets the needs of its users. While a restroom may appear simple on a floor plan, even a few inches can have a major impact on accessibility. Those small dimensional details often determine whether a wheelchair user can transfer safely, whether a dispenser interferes with a grab bar, or whether a door swing limits maneuvering space.
The strongest accessible restroom designs begin with dimensional compliance and then expand the conversation to durability, cleaning access, vandal resistance, replacement cycles, and daily traffic patterns. A restroom should perform just as effectively years after installation as it does on opening day. Accessibility and functionality should remain reliable throughout the life of the facility.
For business facilities, restroom ADA dimensions are not simply a final-item checklist. They influence the overall commercial restroom size required in schools, healthcare facilities, industrial offices, hospitality properties, municipal buildings, retail spaces, and tenant improvement projects. Early coordination also helps protect budgets. Relocating partitions, adjusting plumbing rough-ins, adding structural backing, or moving wall-mounted accessories after installation is rarely efficient or cost-effective.
Core ADA Restroom Standards for Business Facilities
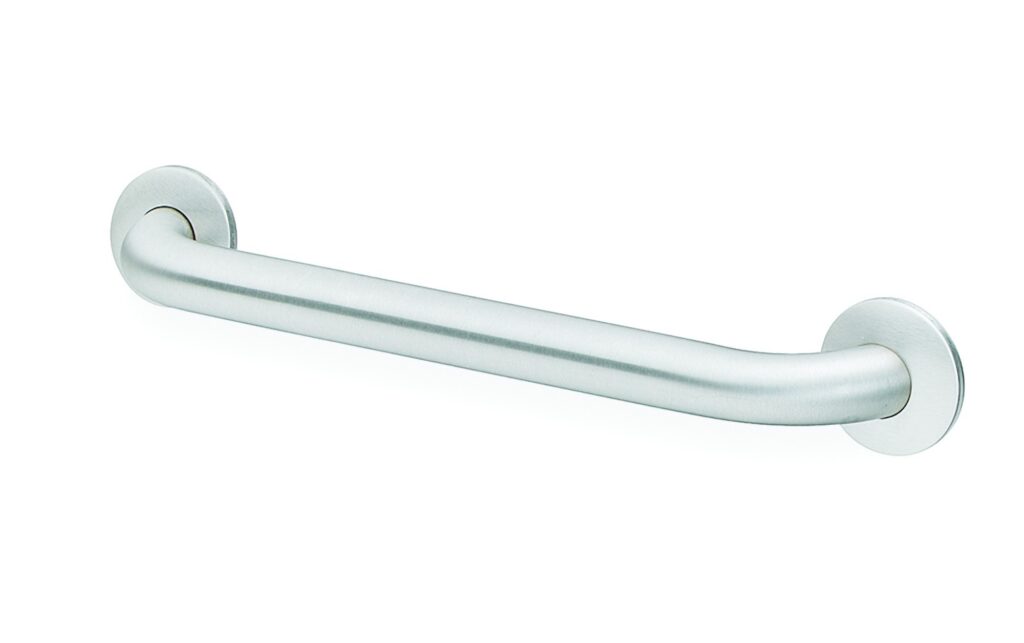
The 2010 ADA Standards provide the technical framework many project teams rely on when designing handicap accessible bathrooms. For water closets, the centerline is generally required to be between 16 and 18 inches from the side wall or partition, while ambulatory accessible compartments require a centerline range of 17 to 19 inches. Clear floor space at a water closet must be at least 60 inches wide and 56 inches deep for wall-hung units, while wheelchair-accessible toilet compartments must be at least 60 inches wide and either 56 inches deep for wall-hung water closets or 59 inches deep for floor-mounted fixtures.
These dimensions are about more than compliance. They establish the space users rely on to move, maneuver, and transfer safely. A restroom can appear complete and professionally designed, yet still fall short if a trash receptacle, changing station, lavatory, or partition extends into critical clearance areas.
That is why every wall-mounted item should be treated as part of the accessibility strategy rather than an afterthought. Successful ADA restroom design requires every fixture and accessory to work together as a complete system.
Key dimensional items to verify during design include:
- Water closet placement: Confirm centerline dimensions before plumbing rough-ins and partition layouts are finalized.
- Compartment depth and width: Coordinate wall-hung and floor-mounted fixtures because minimum depth requirements vary.
- Turning space: Maintain required maneuvering clearances and ensure door swings, fixtures, and accessories do not interfere with them.
- Grab bar backing: Install structural backing in the proper locations before walls are finished.
- Door hardware and pulls: Verify that doors and latches can be operated without tight grasping, twisting, or pinching.
- Accessory reach ranges: Position dispensers, mirrors, hand dryers, and waste openings where they support accessibility instead of creating obstacles.
Restroom Accessories That Affect Compliance
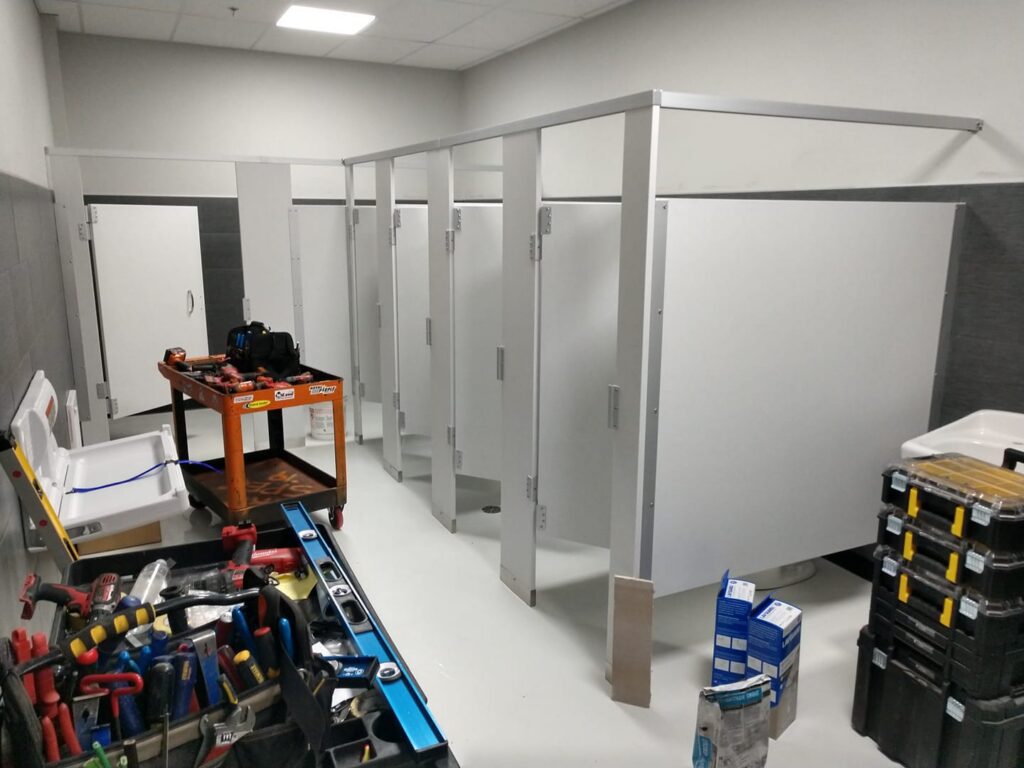
Restroom accessories are often among the final decisions made during a project, but they can have a significant impact on whether the finished space functions as intended. Even when the layout is designed correctly, poorly placed accessories can create accessibility challenges that affect users every day.
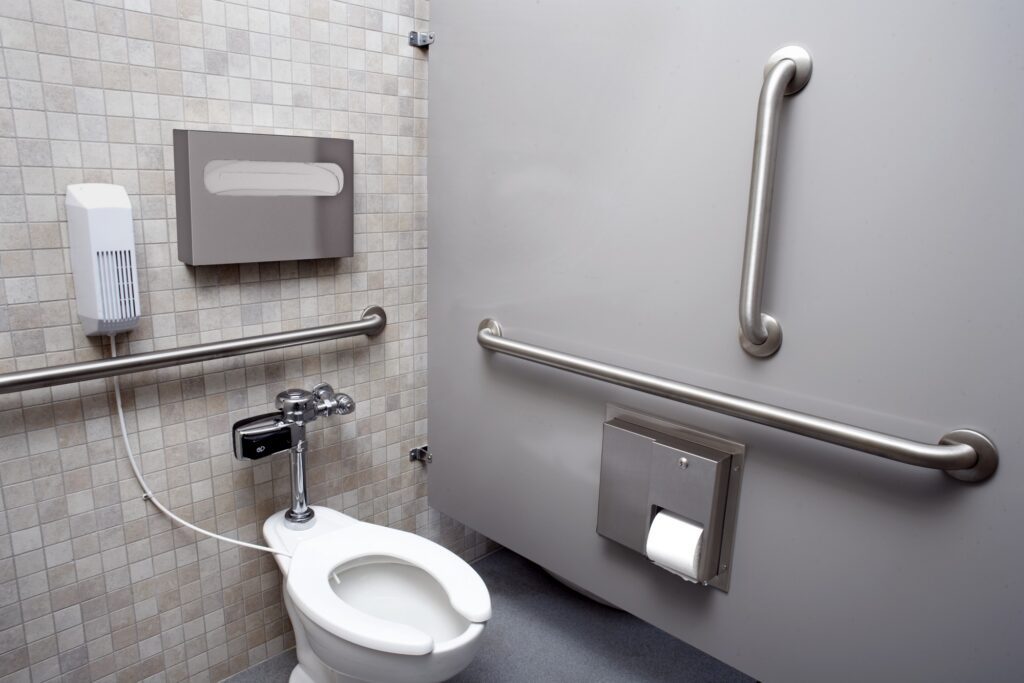
Toilet paper dispensers, sanitary disposal units, soap dispensers, mirrors, paper towel dispensers, hand dryers, shelves, hooks, and changing stations all need to be coordinated with grab bars, clear floor spaces, and established reach ranges. Certain associated items are permitted to overlap water closet clearances under ADA requirements, while others are not. Understanding those distinctions before procurement can help avoid costly changes later.
Architectural Specialties supports this phase by supplying and installing commercial restroom accessories and fixtures, including partitions, grab bars, mirrors, changing stations, and signage. By combining estimating, product sourcing, and installation services, project teams can reduce the fragmentation that often occurs when accessories are treated separately from doors, hardware, and other specialty building products.
For organizations searching for commercial accessories in Rapid City, Gillette, and surrounding areas, having a coordinated approach often leads to smoother project execution and fewer surprises during installation.
Accessible Fixture Placement Should Support Maintenance
Accessibility and maintainability should work hand in hand. In many cases, the same decisions that improve the experience for restroom users also make the space easier for facility staff to service and maintain.
Clear fixture spacing can improve cleaning efficiency. Durable accessories can minimize replacement frequency. Consistent product specifications can simplify inventory management and reduce maintenance complexity across multiple locations.
Facility managers should evaluate whether selected products can withstand years of traffic, moisture exposure, cleaning chemicals, and everyday wear. The most successful restroom installations consider not only how the space looks on day one, but also how it will perform years later.
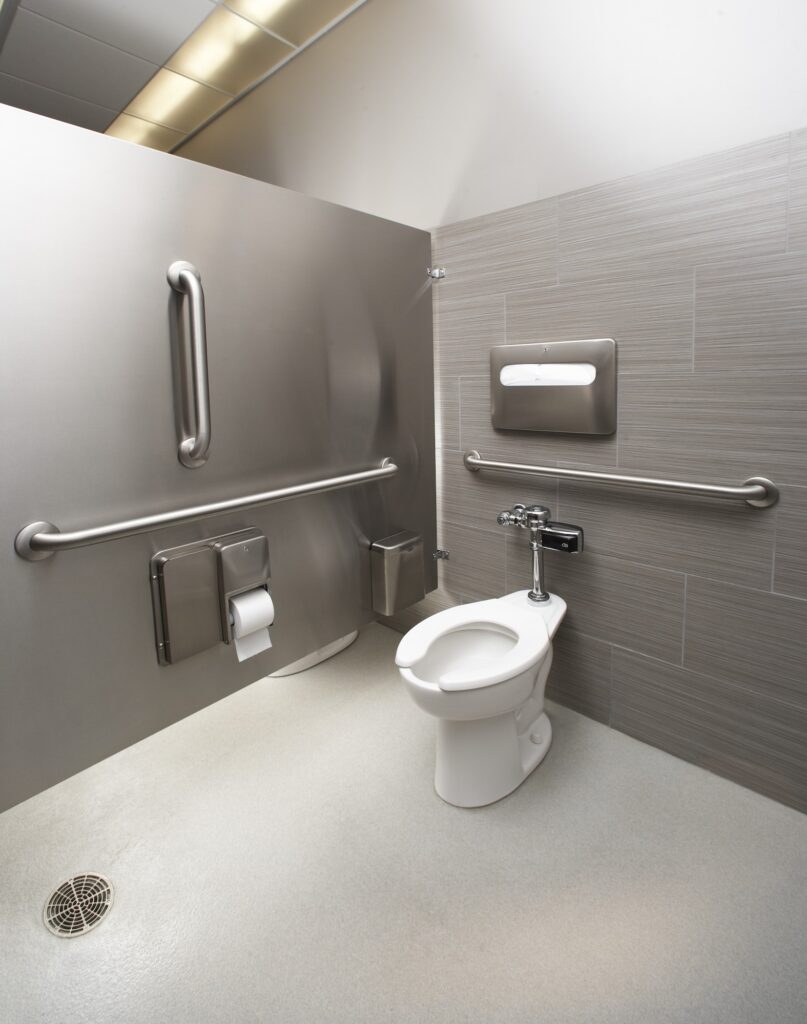
A specification review should ask:
- Can maintenance staff access fasteners, locks, and refill points without disrupting users? Concealed fasteners may improve appearance and durability, but they should not complicate routine servicing.
- Are dispensers located where users naturally reach? A compliant mounting height may still create usability concerns if the dispenser conflicts with a grab bar or encourages awkward movement.
- Are partitions and accessories compatible? Partition thicknesses, pilaster locations, door swings, and wall-mounted accessories should be evaluated together.
- Is the product line consistent throughout the property? Standardization helps teams manage replacement parts, keys, and consumables more efficiently.
- Does the restroom support future changes? Structural backing, accessible routes, and modular accessories can make future modifications substantially easier.
Why Should ADA Planning Start Before Procurement?
ADA planning should begin long before products are ordered. The wrong product in an otherwise acceptable location can still create accessibility concerns, maintenance issues, or compliance challenges.
Architects may establish proper clearances during design, but the final outcome depends on the exact dimensions of partitions, accessories, doors, frames, hardware, and fixture models selected during procurement. When purchasing decisions happen without dimensional review, contractors are often forced to make last-minute adjustments in the field. Those adjustments can increase costs, affect schedules, and compromise long-term performance.
This is particularly important during renovation projects, where existing conditions limit flexibility. Existing plumbing chases, walls, door locations, and structural conditions often create constraints that must be accounted for early.
Even a relatively straightforward restroom remodel can become more complicated than expected if a lavatory reduces transfer space, a hand dryer projects into circulation paths, or a door swing interferes with required maneuvering clearances. Early take-offs and coordinated submittal reviews help ensure the original accessibility goals are maintained throughout construction.
Product Coordination for Partitions, Doors and Hardware
When people think about ADA restroom compliance, they often focus on fixtures and clearances. However, the restroom door is just as important to the overall accessibility experience.
Door width, closing force, latch hardware, thresholds, maneuvering clearances, and sightline control all influence how comfortably users can access and navigate the space. In multi-user restrooms, the relationship between the entry door, accessible route, lavatory bank, and toilet compartments becomes especially important.
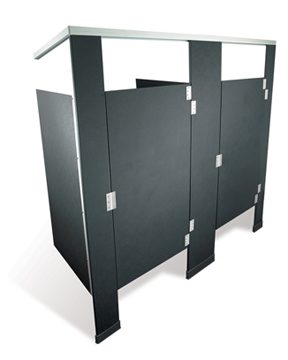
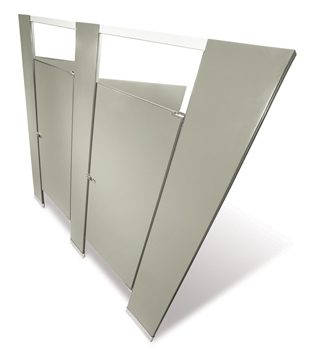
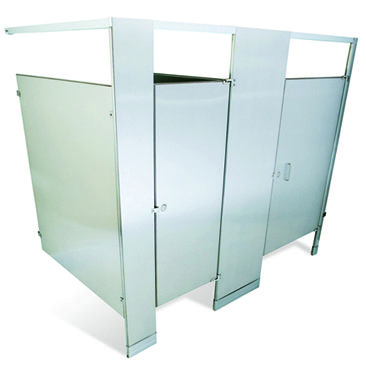
A single poorly placed element can create congestion within an otherwise functional layout.
Architectural Specialties provides services that extend beyond restroom accessories alone, including commercial doors, door hardware, access control systems, glass and aluminum products, garage doors, PowerLift hydraulic doors, and specialty building products. That breadth of our expertise can be particularly valuable because restroom projects often involve several interconnected scopes.
If the project involves a school, healthcare facility, municipal building, hospitality property, or commercial tenant improvement, success often depends on coordinating doors, frames, locks, partitions, grab bars, signage, and accessories within a shared schedule and budget.
Our Service Area and Project Experience
Architectural Specialties operates from offices in Rapid City, South Dakota, and Gillette, Wyoming. We’re proud to serve businesses, contractors, and organizations throughout Western South Dakota, Eastern Wyoming, and surrounding regional markets, including Montana, Nebraska, Colorado, and North Dakota.
That regional experience extends beyond restroom accessories alone. Our scope is extensive as our company has completed projects involving access control systems, video surveillance, commercial doors, and other specialty building systems where durability, coordination, and long-term performance are critical.
For ADA restroom projects, that broad operational perspective brings added value. Restrooms are among the most heavily used spaces in any commercial facility. Doors, hardware, accessories, partitions, and signage must withstand constant use while maintaining alignment, functionality, and accessibility.
The same discipline used to coordinate openings and security systems can be applied to restroom environments: evaluate conditions carefully, select products thoughtfully, install them correctly, and support long-term performance.
A Coordinated Path to ADA Compliant Restrooms

If your organization is planning new construction, a restroom renovation, or a facility-wide accessibility review, Architectural Specialties can help. From commercial restroom accessories and Division 10 products to doors, hardware, access control systems, estimating, material take-offs, and installation support, our team can help coordinate the products and expertise needed to support long-term facility performance. With locations in Rapid City and Gillette, we’re ready to help you evaluate project requirements and build solutions that work today and well into the future.